Gull Lake - Kitchen, Primary Bathroom, Guest bathroom Remodel
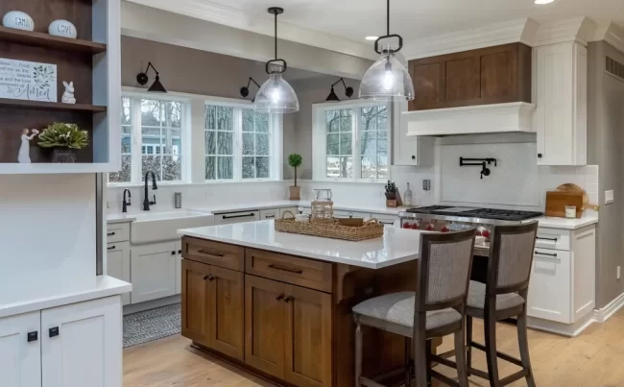
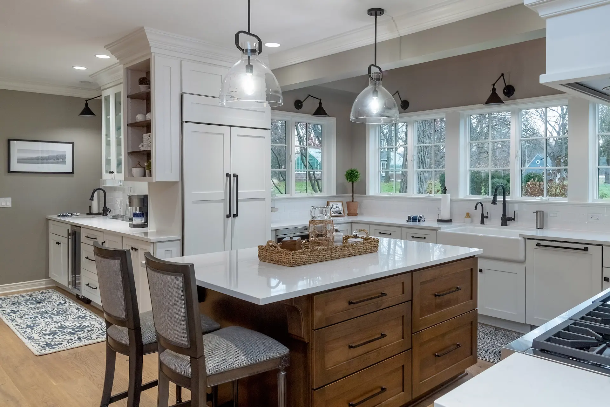
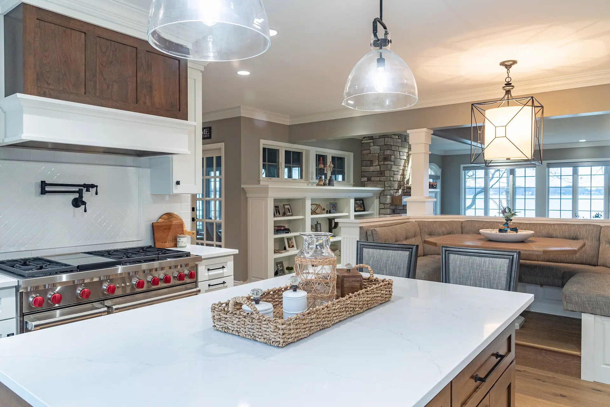
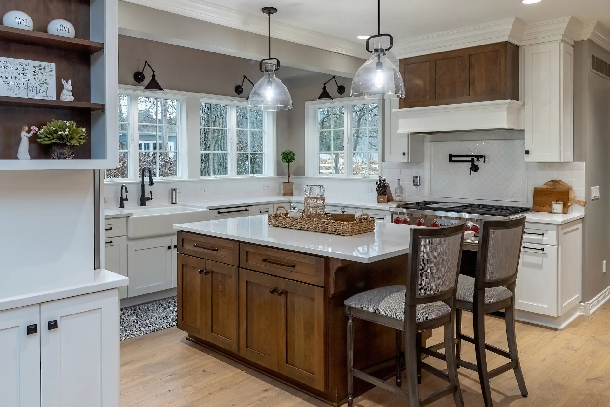
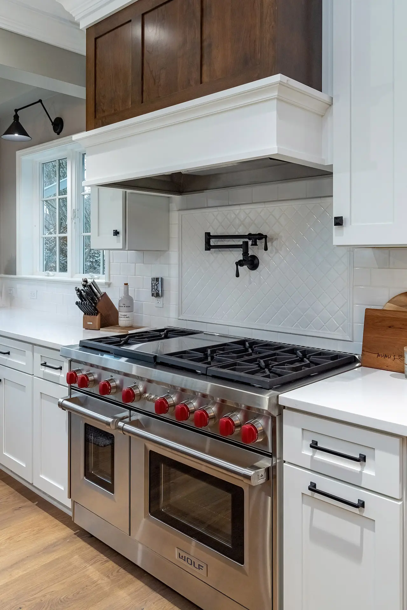
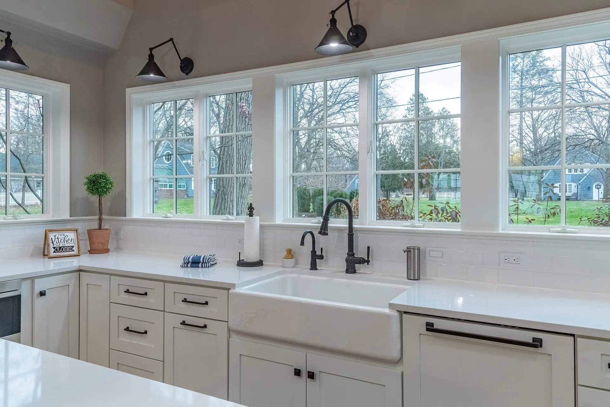
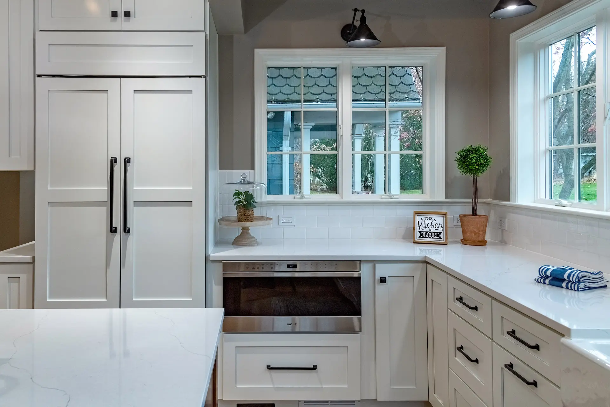
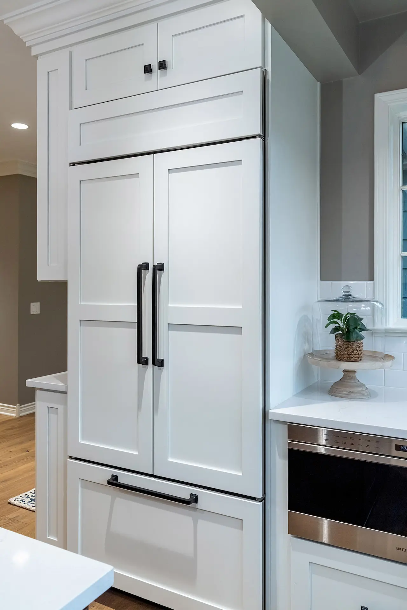
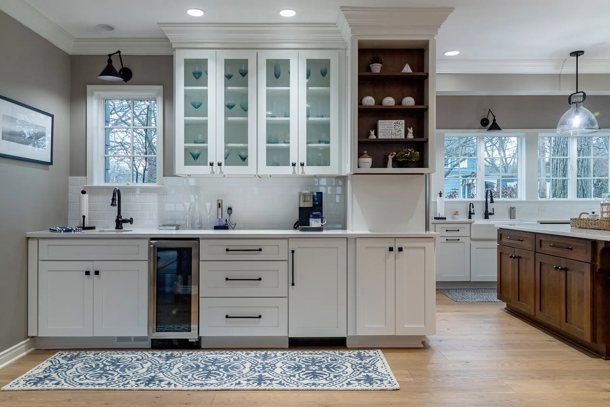
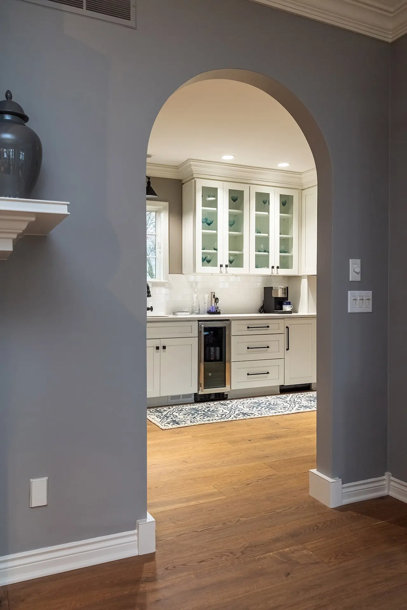
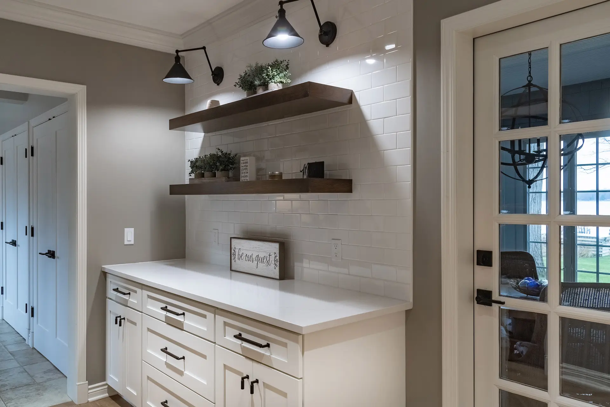
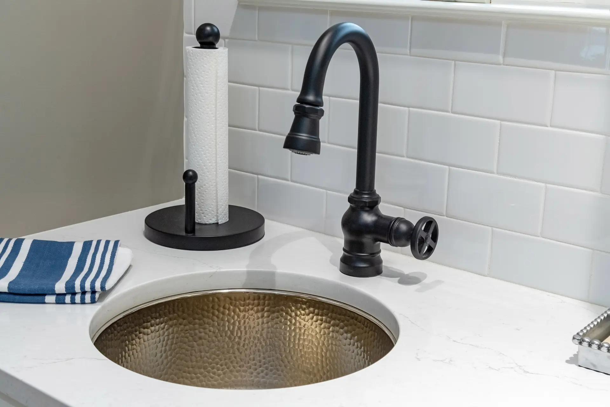
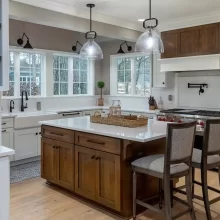
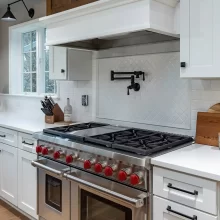
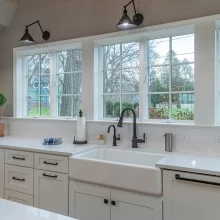
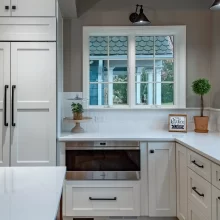
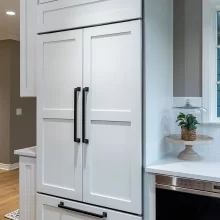
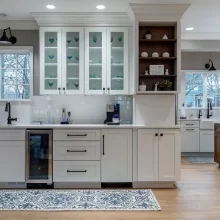
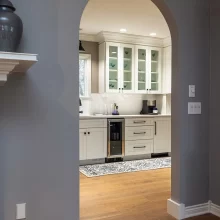
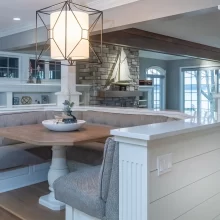
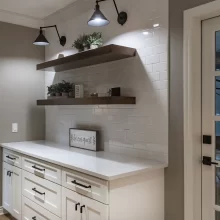
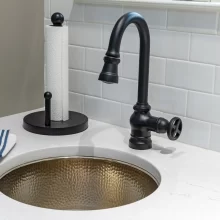
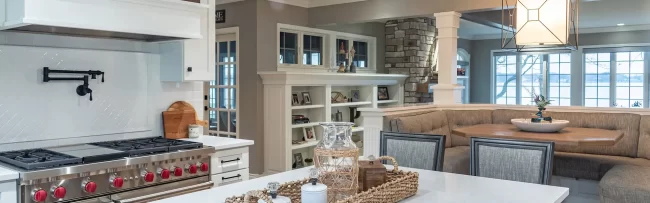
This project included a full kitchen remodel along with several coordinated interior updates to bring the home’s main living spaces into a more cohesive style. The kitchen was redesigned with custom cabinetry, a large contrasting island, quartz countertops, a farmhouse sink, new lighting, a detailed range hood, and a bright window-lined layout. We also added a beverage bar with built-in storage and display cabinetry, creating a functional serving area that complements the main kitchen.
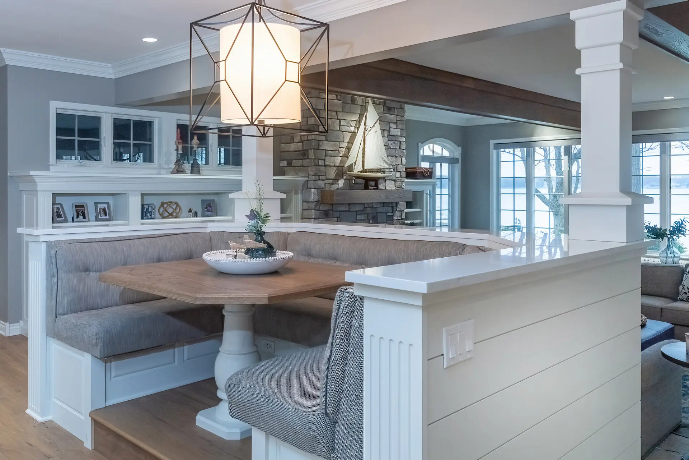
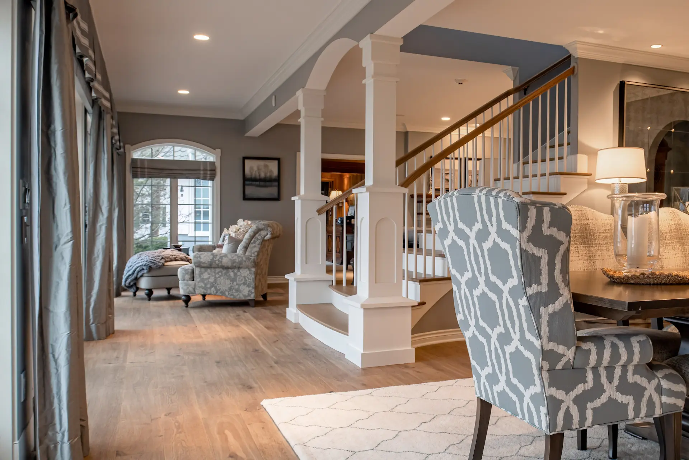
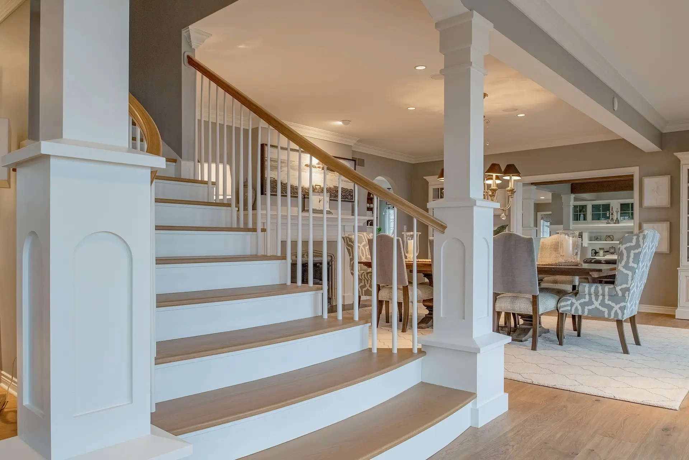
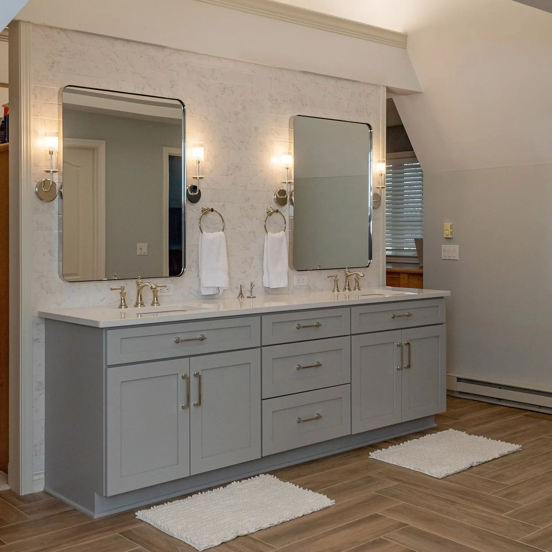
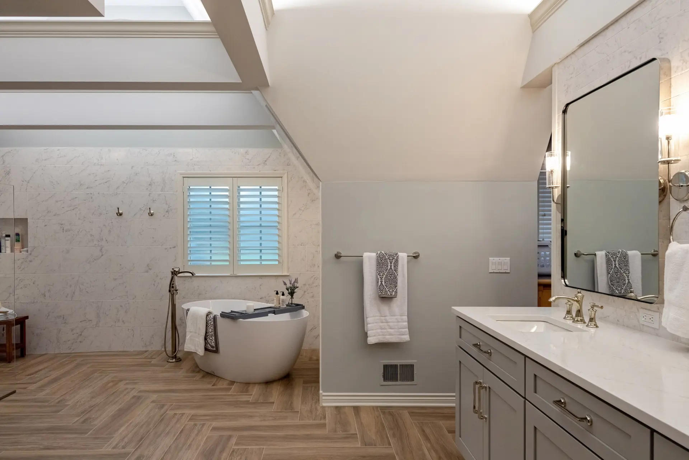
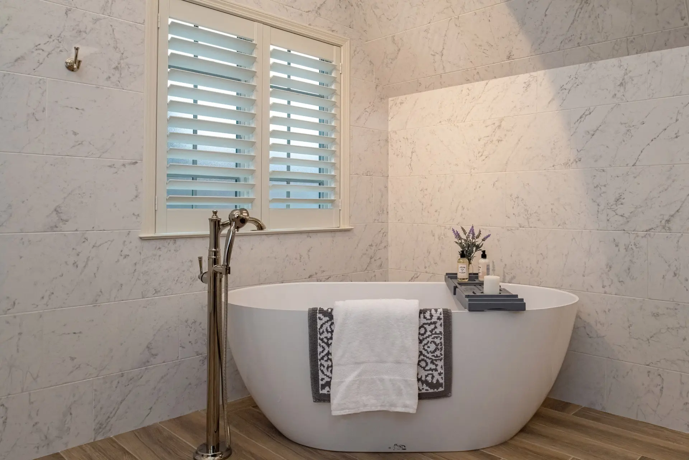
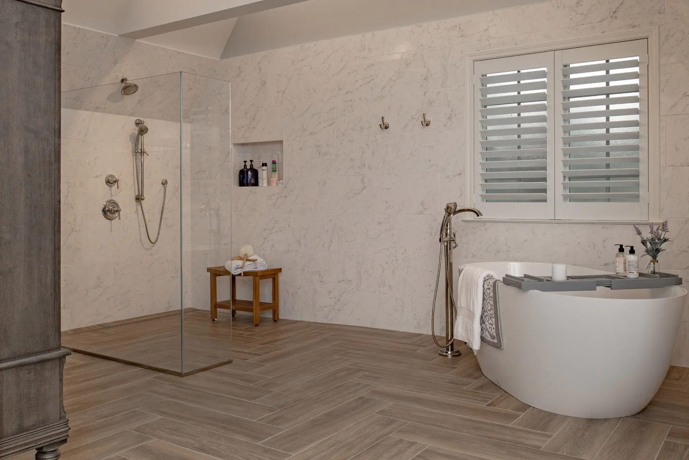
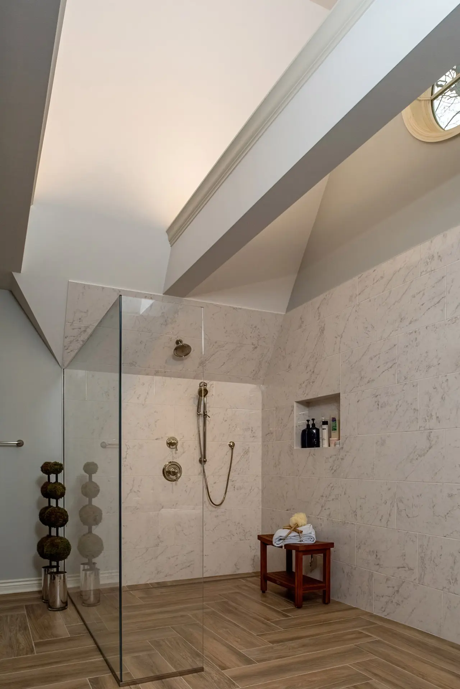
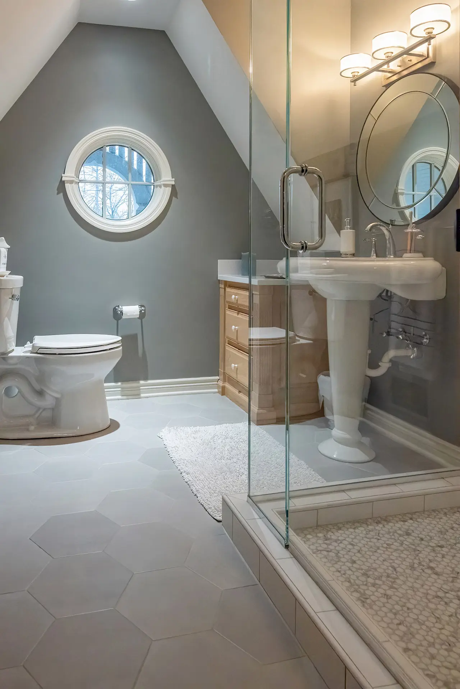
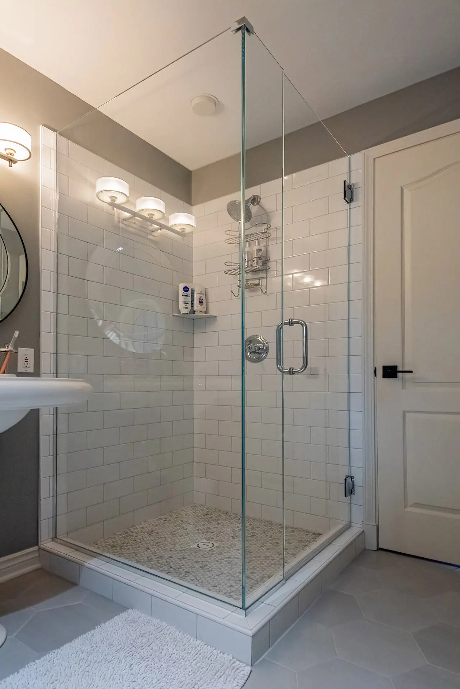
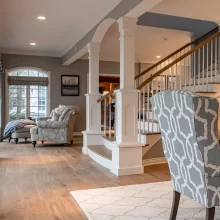
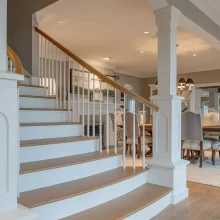
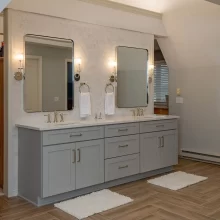
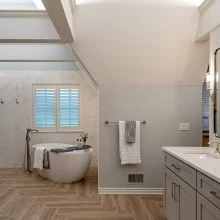
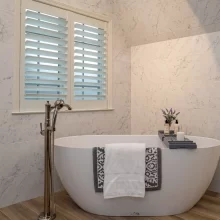
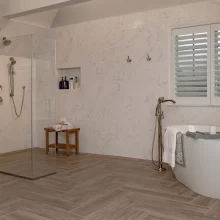
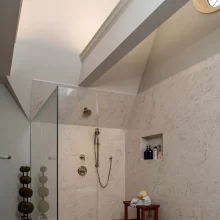
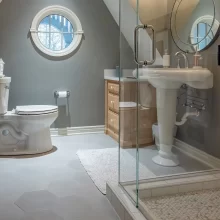
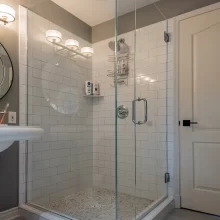
Beyond the kitchen, we remodeled both the primary and guest bathrooms with updated tile, vanities, fixtures, glass shower details, and refined finishes. The primary bathroom features a spacious walk-in shower, freestanding tub, double vanity, and marble-look tile, while the guest bathroom was updated with a clean glass shower and classic tile work. We also built a custom fireplace mantel and modified the main staircase base pillars so the entry and living areas better matched the updated style of the home. The finished project ties together custom craftsmanship, everyday function, and a more polished design throughout the home.